

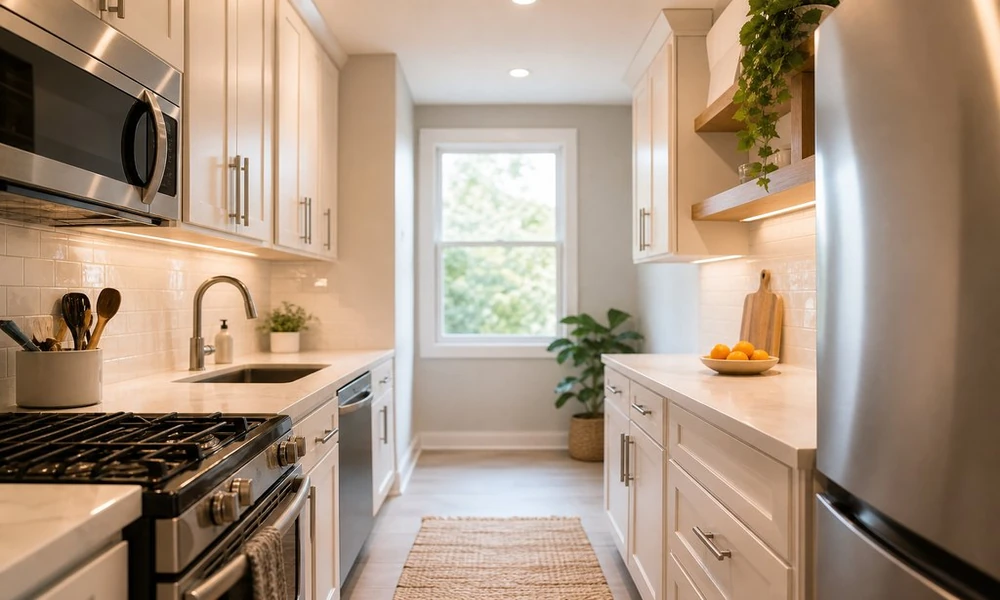
In the condos, townhomes, and older homes around Nova Southeastern University, the issue typically arises at dinner time. Someone opens the refrigerator and blocks the entire passage, a grocery bag sits on the floor next to the sink, or a person bumps their hip every time they walk past the peninsula to go into the living room. The kitchen has good cabinets and lighting, but it lacks the right cabinet dimensions, or maybe the corner door sticks or the stove is located on the other side of the kitchen from the food preparation area.
Where can you reclaim some space?
Think about the peninsula first
Often the peninsula is taking up more room than it’s actually getting used for. It may store a few barstools, some mail, and a bowl of fruit, but it also blocks the flow of traffic between the refrigerator and the dining room. In a small kitchen – Britannica explains the why of it at www.britannica.com/technology, that single removal can transform a cramped space into a livable one.
A mobile island on wheels, a small fixed table, or a cabinet base with a slight extension can compensate for the loss of counter space. It depends on whether there is room for cabinet doors to open and for the dishwasher to slide out without hitting someone standing at the counter. An expert will ensure there is at least 36 inches of walking space around the work zone before permitting an island or additional base cabinets.
The finer details are important here. Does a pendant light hang too low? Is an electrical outlet buried underneath a barstool? Is there a vent cover that sits underneath the former peninsula? There may be instances where a small table that can be moved to the side of the room before company arrives is the perfect solution.
Use the unused corner
Older kitchens often have wasted corner space. Under a hinged corner cabinet door, there’s a dark void filled with a warped cookie sheet, an old pitcher, and a pot lid that nobody can ever find. Regular shelving units make this space unusable, particularly if it is difficult to reach.
By using a pull-out corner unit, a deep drawer, or a custom cabinet for appliances, this space can be repurposed. It frees up space in the upper cabinets for less frequently used items like a mixer, pot, or platter, leaving only the everyday dishes near the sink. Make sure the cabinet maker knows about the placement of hinges and handles in advance so the pull-out unit doesn’t interfere with the cabinet drawer when it is opened.
Take measurements of the aisle before the cabinets come.
Could the appliances work better elsewhere?
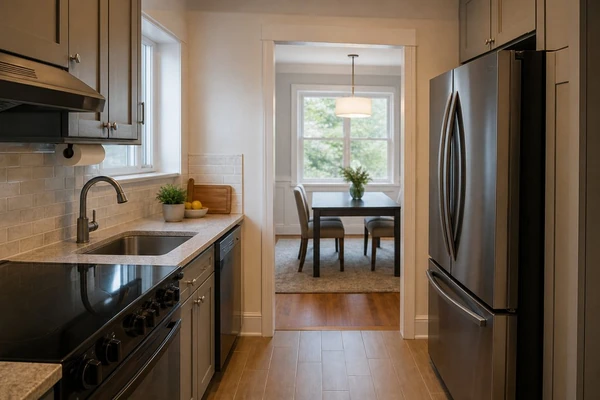
Rearranging your appliances can make a small kitchen feel more functional without changing the room’s dimensions. For homeowners considering kitchen remodeling near Nova Southeastern University, thoughtful appliance placement can make a noticeable difference in how easily the space works day to day. If the refrigerator is placed next to a tall cabinet, for example, it can create a bottleneck. Likewise, positioning the stove too close to the sink can leave you with little counter space for food preparation.
Ideally, there should be enough counter space to set down a cutting board while preparing food, and enough counter space to set a hot pan down after cooking. That may mean moving the microwave into a tall cabinet, placing the refrigerator at the end of a long run of cabinets, or replacing a large stove with something that allows for extra countertop space. Look for small signs in the existing kitchen: where the water line exits the wall, the spot on the floor where the old refrigerator was located, or a sticker still hanging off of an electrical outlet.
What could delay a renovation in South Florida?
There are often condo restrictions that must be taken into account in Nova Southeastern University condo kitchen remodels before the work begins (click here to know more). The association may require finish selections, plumbing plans, elevator reservations, and floor and hallway protection to prevent drywall dust or cardboard from scratching the walls. In a townhome, the issue may be the width of the gate, the driveway, or the amount of space available for a delivery truck.
Also consider the materials being selected. In South Florida, the cabinets can get warped with the humidity. The countertops need to be able to withstand the stress of frequent entertaining, such as juice spills, ice bucket water, or a serving tray set down on the edge. Durable doors, wipe-down hardware, and water-resistant under-sink cabinets are all things to consider prior to making the purchase.
Where should the planning begin?
When designing a small kitchen, it is best to design around what is there and not try to force a large kitchen into a small space. Take pictures of the open dishwasher, make a list of where each item is stored, and draw a map of the appliances before visiting with a designer.
